



Bought with Roseann Tulley • Redfin Corporation
$868,000
$875,000
0.8%For more information regarding the value of a property, please contact us for a free consultation.
639 OLD GULPH RD Bryn Mawr, PA 19010
3 Beds
4 Baths
3,092 SqFt
Key Details
Sold Price $868,000
Property Type Single Family Home
Sub Type Detached
Listing Status Sold
Purchase Type For Sale
Square Footage 3,092 sqft
Price per Sqft $280
Subdivision Bryn Mawr
MLS Listing ID PAMC2011178
Sold Date 11/01/21
Style Colonial
Bedrooms 3
Full Baths 4
HOA Y/N N
Abv Grd Liv Area 3,092
Year Built 1955
Annual Tax Amount $14,504
Tax Year 2021
Lot Size 0.762 Acres
Acres 0.76
Lot Dimensions 130.00 x 0.00
Property Sub-Type Detached
Source BRIGHT
Property Description
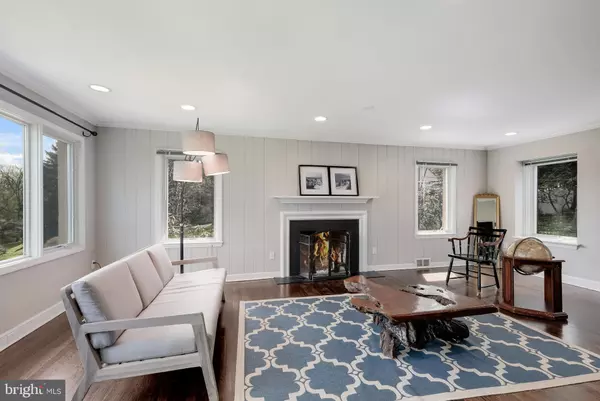
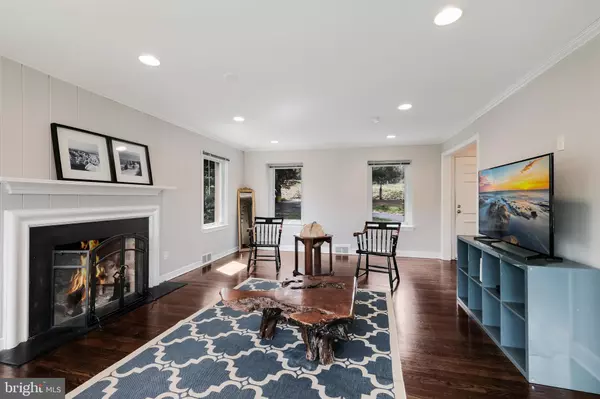
Move right into this bright and airy home in the heart of North Side Bryn Mawr! Surrounded by mature tree canopies and water views of a private pond. Flat back yard has private entrance to the soothing sounds of Mill Creek. Live in a park like setting. The spacious Living Room with a wood burning fireplace leads into the lovely Dining Room which flows into a gourmet chef's kitchen. Large kitchen has a 60" Capital gas range with double ovens, custom solid wood cabinets, granite counter top, under the counter beverage fridge, under the counter wine fridge, large externally vented stainless steel hood, stainless steel farmhouse sink with commercial pre-rinse faucet in addition to hands free faucet, garbage disposal, all complete with over-sized windows with serene views to the back yard. The family room, which could be used as a 4th bedroom or guest room, is next to a full bathroom and closet. Marble bathrooms with Restoration Hardware finishes and heated floors. Spacious closets with Elfa shelving systems. Gorgeous hardwood floors. Full finished basement with pool table, office space, storage and laundry room. Insulated throughout with energy efficient over-sized Pella wood casement windows plus a 3 year old roof and 4 year old HVAC units. Updated and freshly painted, this gem is truly move-in ready. Want a pool? Property had an in-ground pool that was filled in and could be added back. Need more space in the future? Fully approved architectural plans to add 2 additional bedrooms, a sitting area and a large bathroom can be transferred to buyer. All of this on a 3/4 acre lot in the utmost of locations close to center city, shopping, dining, schools, hospitals, roadways, and transportation. Seller is PA licensed broker.
Location
State PA
County Montgomery
Area Lower Merion Twp (10640)
Zoning SINGLE FAMILY
Rooms
Basement Full
Main Level Bedrooms 3
Interior
Hot Water Natural Gas
Heating Central
Cooling Central A/C
Flooring Hardwood, Ceramic Tile, Marble
Fireplaces Number 1
Fireplaces Type Wood
Fireplace Y
Heat Source Natural Gas
Laundry Lower Floor
Exterior
Garage Spaces 5.0
Fence Wood
Water Access Y
View Creek/Stream, Pond
Roof Type Asphalt
Accessibility None
Total Parking Spaces 5
Garage N
Private Pool No
Building
Story 3
Foundation Active Radon Mitigation, Block
Above Ground Finished SqFt 3092
Sewer Public Sewer
Water Public
Architectural Style Colonial
Level or Stories 3
Additional Building Above Grade, Below Grade
Structure Type Dry Wall
New Construction N
Schools
Elementary Schools Gladwyne
Middle Schools Welsh Valley
High Schools Harriton
School District Lower Merion
Others
Pets Allowed Y
Senior Community No
Tax ID 40-00-43924-001
Ownership Fee Simple
SqFt Source 3092
Acceptable Financing Conventional, Cash
Horse Property N
Listing Terms Conventional, Cash
Financing Conventional,Cash
Special Listing Condition Standard
Pets Allowed No Pet Restrictions
Read Less
Want to know what your home might be worth? Contact us for a FREE valuation!

Our team is ready to help you sell your home for the highest possible price ASAP
